Leave a Message

Thank you for your message. We will be in touch with you shortly.

6086 Highwood Park LN
VIEW PHOTOS
Courtesy of Robin Crudele, John R Wood Properties, 239-431-6852
$555,000

6086 Highwood Park LN

3 Beds 2 Baths 1,771 Sq.Ft. 0.31 Acres

Description

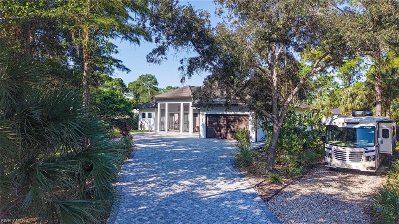
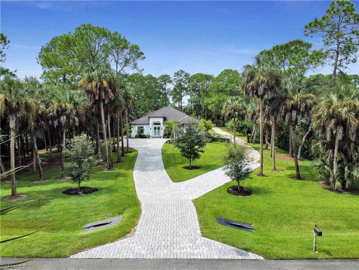
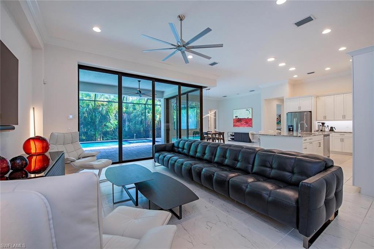
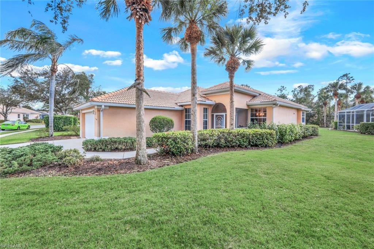
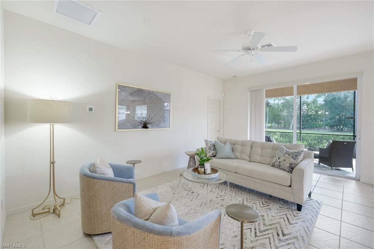
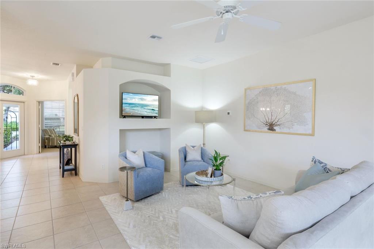
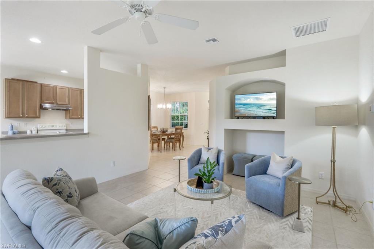
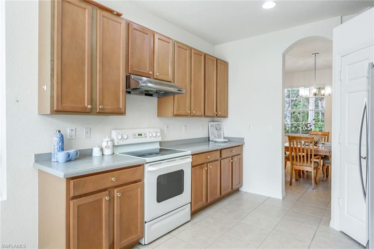
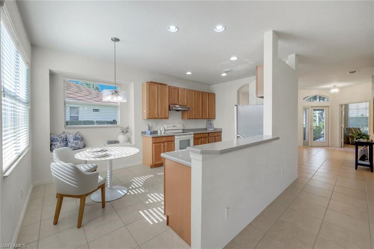
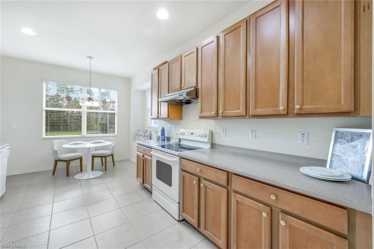
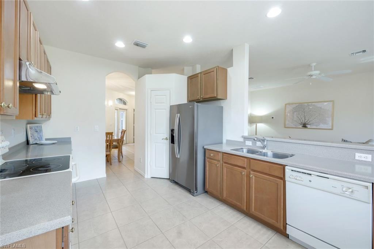
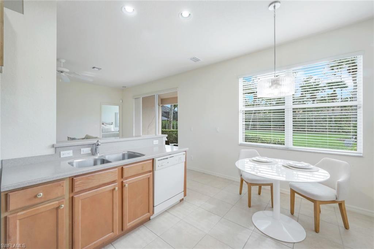
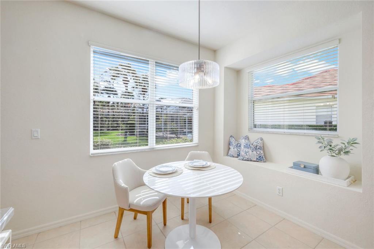
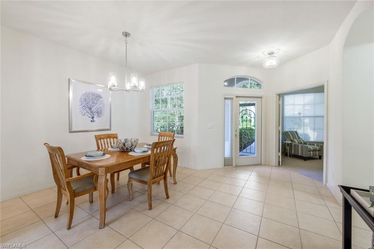
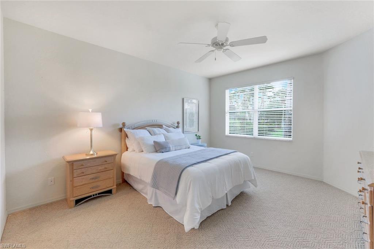
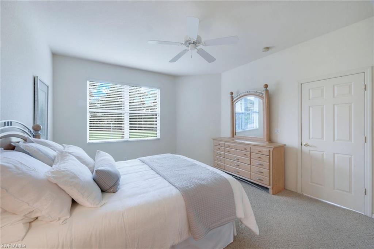
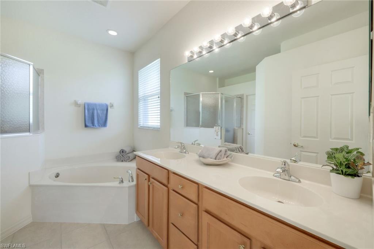
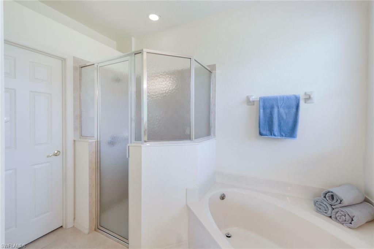
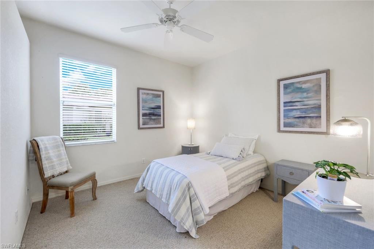
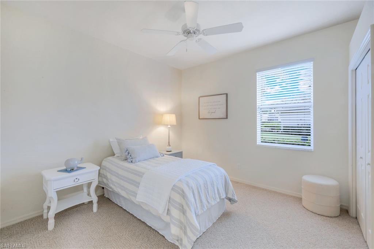
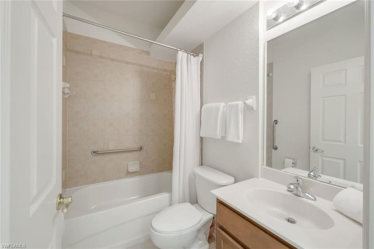
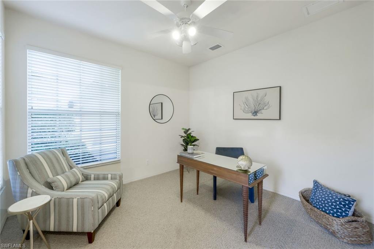
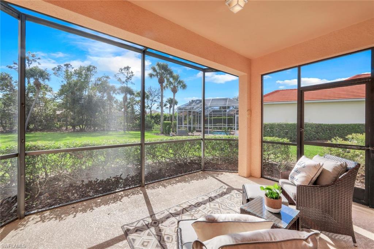
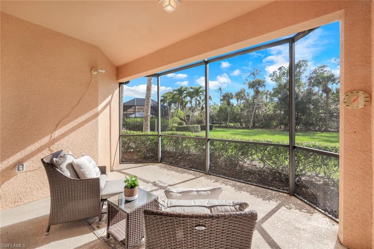
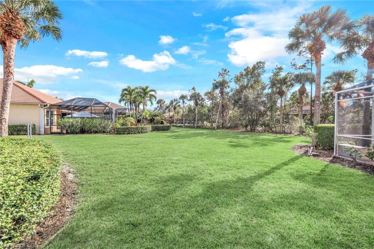

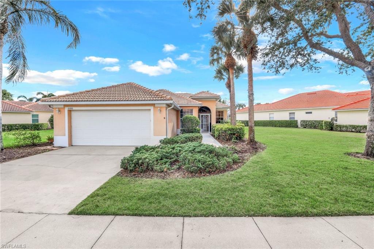
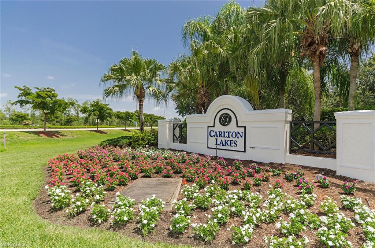
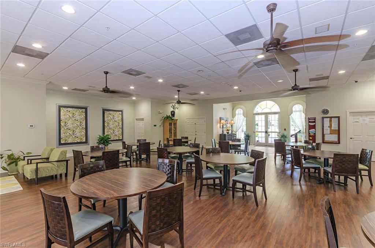
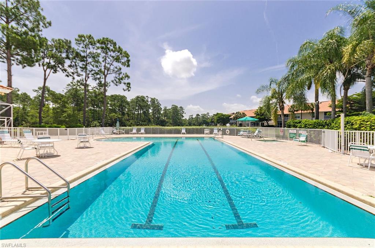
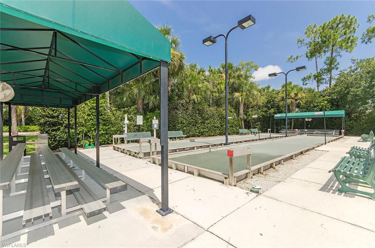
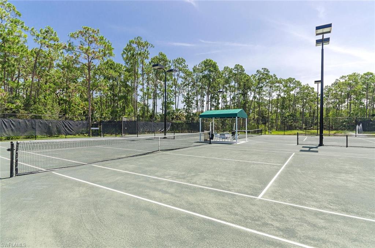
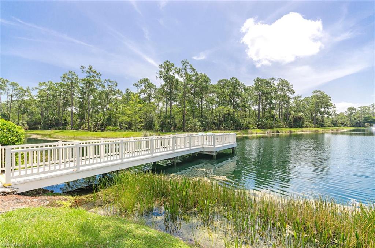
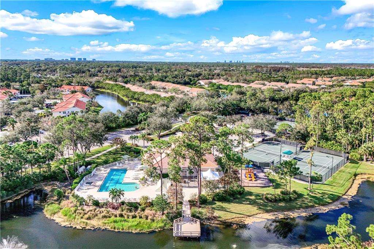
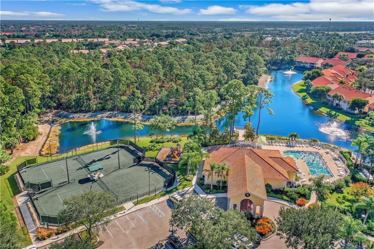
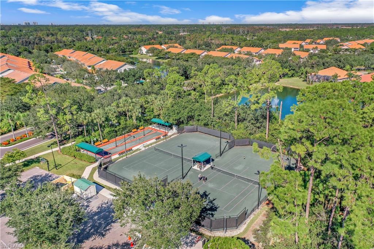
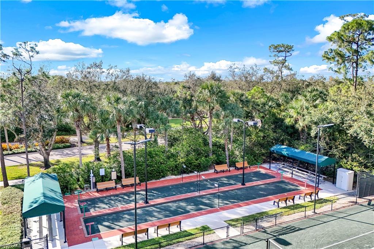
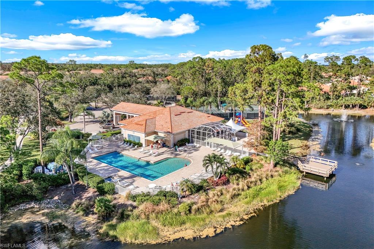
Welcome to the neighborhood! Don't miss your opportunity to see this light & bright single family home situated on a pie shaped lot with attractive landscaped views in the gated community of Carlton Lakes. This adorable 3 bedroom plus den home has an open concept floor plan that is great for entertaining family and friends. You'll enjoy volume ceilings, decorative archways, upgraded carpet in bedrooms, tile laid on the diagonal and updated lighting in the kitchen, dining & entryway. The kitchen features wood cabinetry, Corian countertops, an eat in kitchen area & breakfast bar. Two spacious guest bedrooms share a full bath with shower/tub combo. Carlton Lakes amenities include tennis courts, bocce courts, fishing pier, a club house with a fitness room, 60 ft lap pool and hot tub. You'll enjoy being close to shopping, dining and 6 miles from Naples white sand beaches. This home is sold with a 1 year home warranty for the new buyer at closing.

Share Property

Location

6086 Highwood Park LN, NAPLES, FL 34110

Status

Sold

Date Sold

July 20, 2026
Eddie Burnham

Eddie Burnham

TITLE

REALTOR®

Property Amenities

Interior
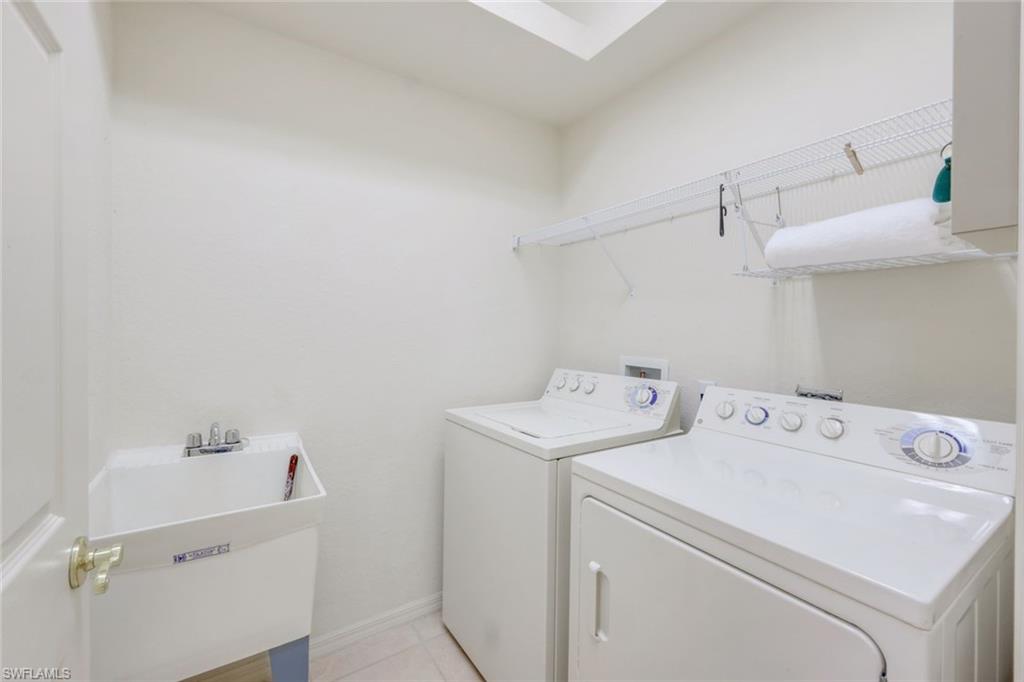
Laundry room Washer/Dryer Hookup, Laundry in Residence, Laundry Tub
Appliances Dishwasher, Dryer, Range, Refrigerator/Freezer, Self Cleaning Oven, Washer
Flooring Carpet, Tile
Total Bedrooms: 3
Full Bathrooms: 2
Other Interior Features Laundry Tub, Smoke Detectors, Volume Ceiling, Window Coverings
Area & Lot
Total area 2,135 Sq.Ft.
Lot Area 0.31 Acres
Living area 1,771 Sq.Ft.
MLS® ID 225077338
Year Built 2004
Water Frontage None
View Description Landscaped Area
Architecture Styles Ranch, Single Family
Type Residential
Status Sold
Exterior
Stories 1
Pool Community
Air conditioning Ceiling Fan(s)
Heat type Central Electric
Water Source Central
Garage Space 2.0
Security Features Smoke Detector(s), Gated Community
Other Exterior Features Screened Lanai/Porch
Parking Attached
Lot Features Irregular Lot
Roof Tile
Finance
Sales Price $555,000
HOA Fees $5,096 yearly
Real Estate Tax $5,713 yearly

360 Virtual Tour

Take a tour of this property

Work With The Burnham Group

Backed by a seven-person professional staff, as well as decades of experience, vast community connections and unmatched marketing expertise, buyers and sellers can expect comprehensive, personalized attention from list to sale. Contact us now!