Leave a Message

Thank you for your message. We will be in touch with you shortly.

6145 Sea Grass LN
6145 Sea Grass LN
6145 Sea Grass LN
6145 Sea Grass LN
6145 Sea Grass LN
6145 Sea Grass LN
6145 Sea Grass LN
6145 Sea Grass LN
6145 Sea Grass LN
6145 Sea Grass LN
6145 Sea Grass LN
6145 Sea Grass LN
6145 Sea Grass LN
6145 Sea Grass LN
6145 Sea Grass LN
6145 Sea Grass LN
6145 Sea Grass LN
6145 Sea Grass LN
6145 Sea Grass LN
6145 Sea Grass LN
6145 Sea Grass LN
6145 Sea Grass LN
6145 Sea Grass LN
6145 Sea Grass LN
6145 Sea Grass LN
6145 Sea Grass LN
6145 Sea Grass LN
6145 Sea Grass LN
6145 Sea Grass LN
6145 Sea Grass LN
6145 Sea Grass LN
6145 Sea Grass LN
6145 Sea Grass LN
6145 Sea Grass LN
6145 Sea Grass LN
6145 Sea Grass LN
6145 Sea Grass LN
6145 Sea Grass LN
6145 Sea Grass LN
6145 Sea Grass LN
6145 Sea Grass LN
6145 Sea Grass LN
6145 Sea Grass LN
6145 Sea Grass LN
VIEW PHOTOS
Courtesy of Yvonne Burnham, William Raveis Real Estate, 239-825-3505
$3,200,000

6145 Sea Grass LN

4 Beds 5 Baths 3,608 Sq.Ft. 2.27 Acres

Description

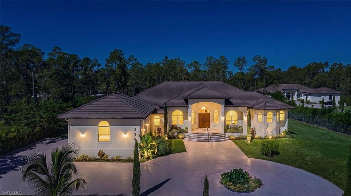
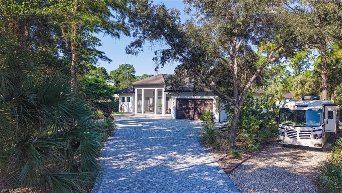
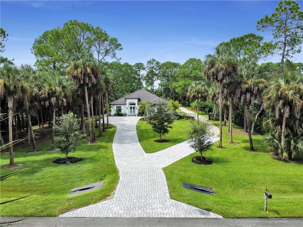
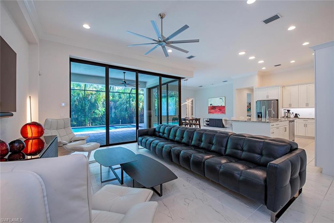
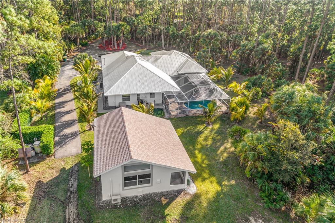
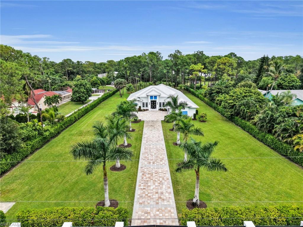
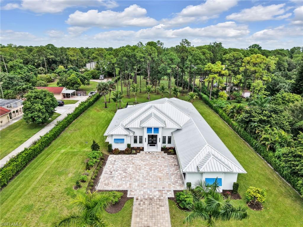
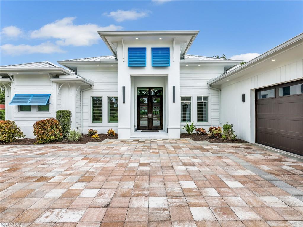
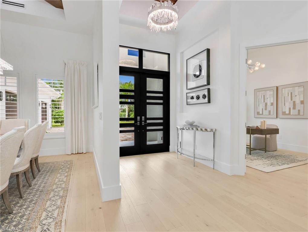
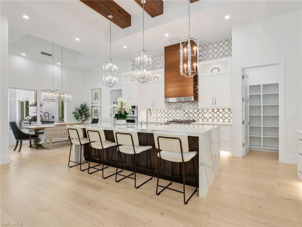
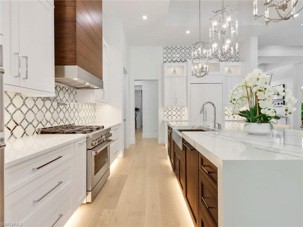
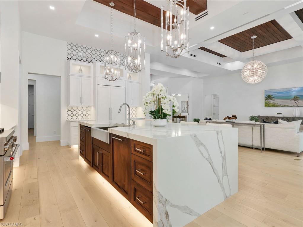
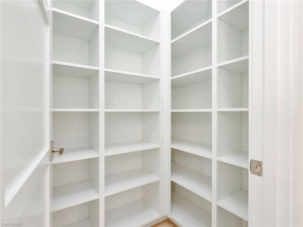
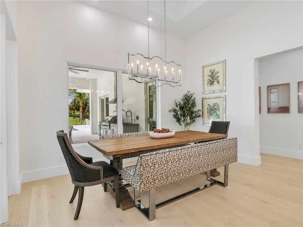
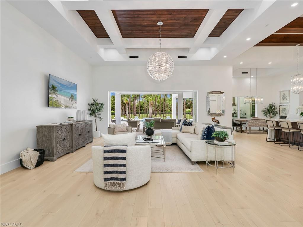
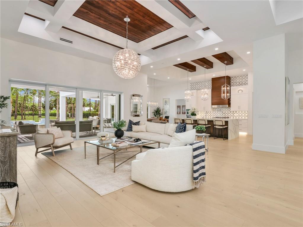
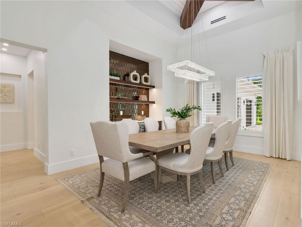
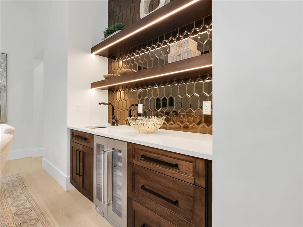
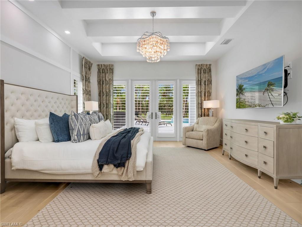
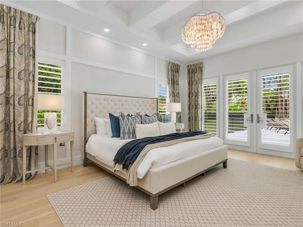
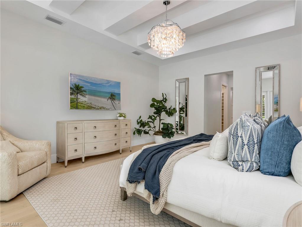
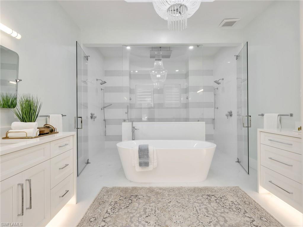
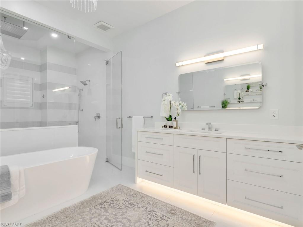
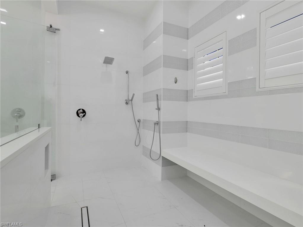
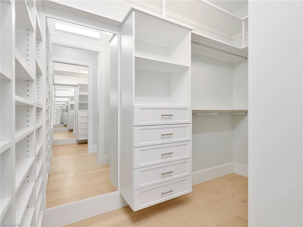
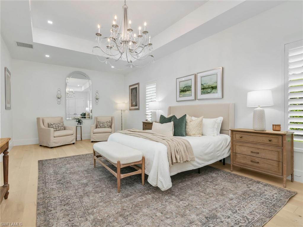
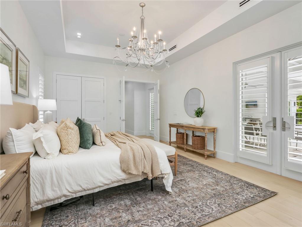
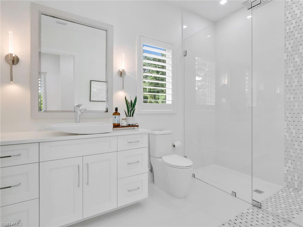
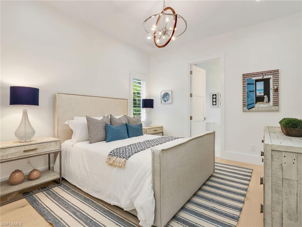
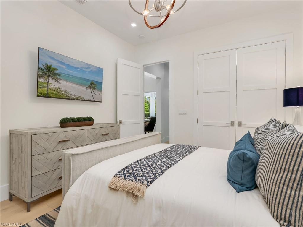
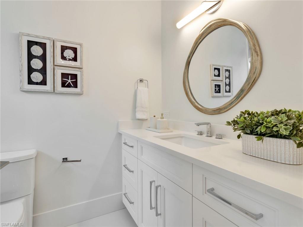
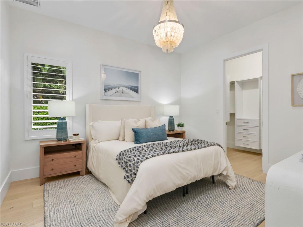
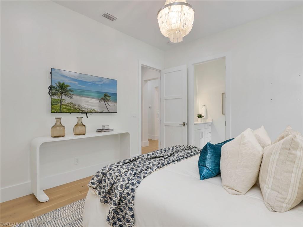
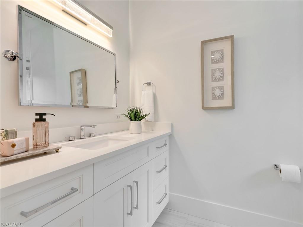
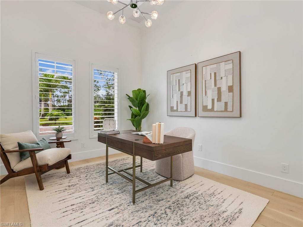
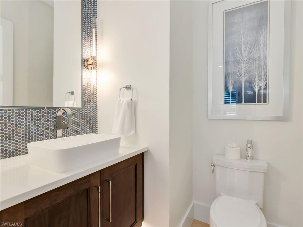
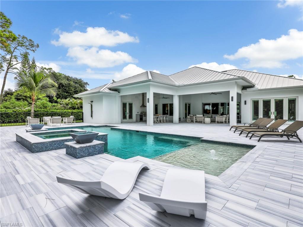
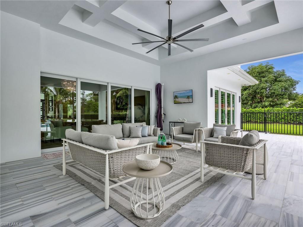
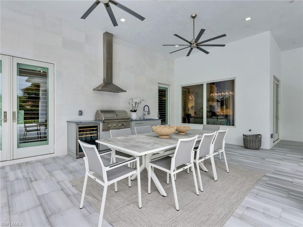
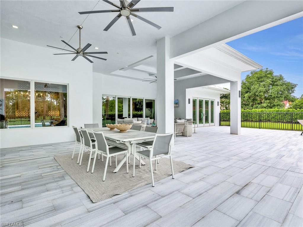
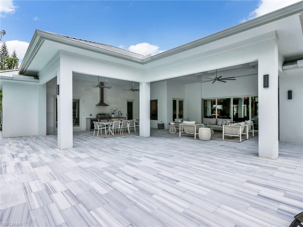
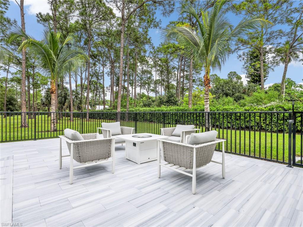
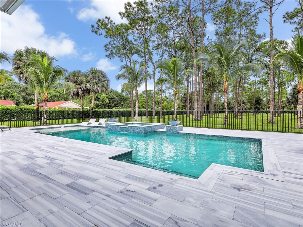
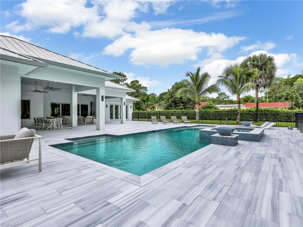
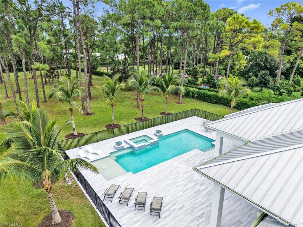
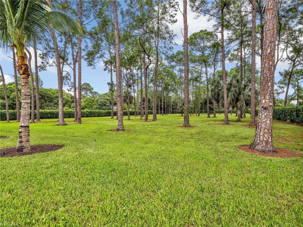
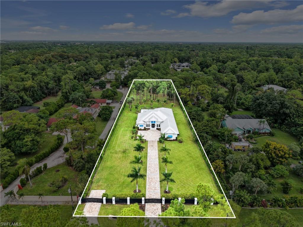
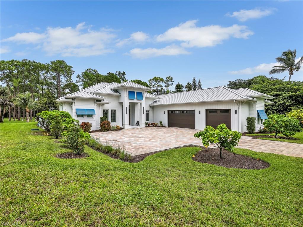
A truly exceptional Custom Estate, privately set on an acreage homesite, where uncompromising craftsmanship, elevated finishes, & seamless indoor-outdoor living come together to create an extraordinary Florida lifestyle. Beyond the gated entrance, a palm-lined paver drive welcomes you to a beautifully appointed coastal elevation & a residence distinguished by a level of detail rarely found in today's market. From the moment you enter, the difference is unmistakable, with soaring 13 to 15 ft ceilings, exposed wood beams, intricate wood inlay ceiling treatments, refined trim & carpentry, an extensive designer lighting package, & wide plank wood shutters throughout. Bright, light-filled interiors & an open-concept design create an effortless sense of space, while European White Oak flooring adds warmth & elegance. The kitchen is designed to be both beautiful & functional, featuring striking Pompeii Venetta quartz waterfall countertops, expansive island, custom solid-wood cabinetry, pot filler, complimented by a 36-inch six-burner commercial gas range w/ convection oven. The thoughtfully designed 4 bed + den, 4.5 bath floor plan offers exceptional flexibility & privacy. The luxurious primary suite is a true retreat, generously sized, accommodated w/ 2 large custom-built walk-in closets, & a spa-inspired primary bath featuring a glass-enclosed shower & separate soaking tub. The outdoor living experience is equally impressive & designed for year-round enjoyment. Expansive covered living areas provide a natural extension of the interior, with a generous conversation area & an alfresco dining space overlooking the pool & lush grounds. The custom-built summer kitchen is exceptionally appointed with a sink & beverage cooler, creating an ideal setting for entertaining. A dedicated fire-pit area offers another inviting gathering space, while the oversized pool deck surrounds a custom saltwater pool & spa with a sun shelf & dramatic architectural fire features. Top-of-the-line Pentair controls provide convenient remote access to pool & spa systems, complemented by UV technology for enhanced pool water sanitation. The pool bath & outdoor shower add the finishing touches to this thoughtful plan. Beyond the pool is a private oasis, surrounded by mature landscaping & privacy hedges along both sides of the property. The fully fenced grounds w/ 2 private access gates & 1.75 irrigated acres. A 1,000-gallon propane tank serves the pool heater, range, outdoor grill, & tankless water heater. A whole-home reverse osmosis system, impact-rated PGT & Andersen windows/doors, fully pocketing sliding glass doors, plantation shutters, & epoxy-finished garage floors further elevate the home's comfort, efficiency, & everyday functionality. A dedicated concrete pad & propane connection are ready for a whole-house generator. Perfectly positioned near Naples' world-renowned beaches, shopping & dining, medical facilities, 3 airports, & countless recreational & cultural amenities.

Share Property

Location

6145 Sea Grass LN, NAPLES, FL 34116

Status

For Sale
YVONNE BURNHAM

YVONNE BURNHAM

TITLE

REALTOR®

Eddie Burnham

Eddie Burnham

TITLE

REALTOR®

Property Amenities

Interior
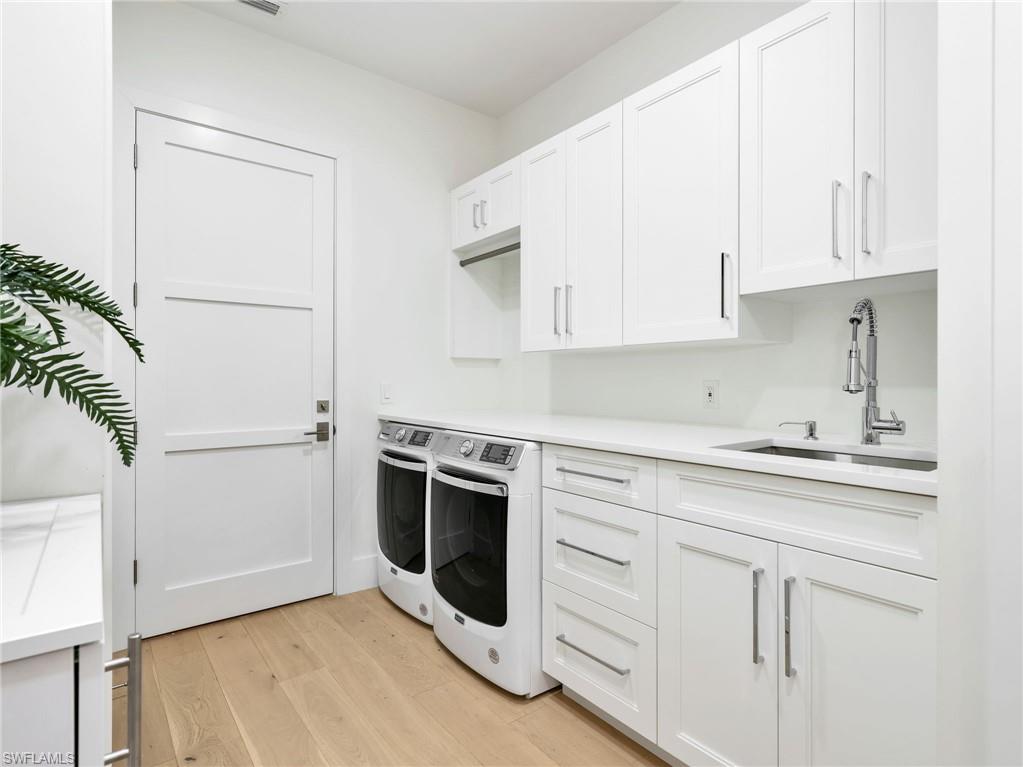
Laundry room Laundry in Residence, Laundry Tub
Appliances Gas Cooktop, Dishwasher, Disposal, Double Oven, Dryer, Grill - Gas, Microwave, Pot Filler, Range, Refrigerator/Freezer, Refrigerator/Icemaker, Reverse Osmosis, Self Cleaning Oven, Tankless Water Heater, Washer, Water Treatment Owned, Wine Cooler
Flooring Tile, Wood
Total Bedrooms: 4
Half Bathrooms: 1
Full Bathrooms: 4
Other Interior Features Bar, Built-In Cabinets, Closet Cabinets, Custom Mirrors, Foyer, French Doors, Laundry Tub, Pantry, Pull Down Stairs, Smoke Detectors, Wired for Sound, Tray Ceiling(s), Walk-In Closet(s), Wet Bar, Window Coverings
Area & Lot
Total area 5,594 Sq.Ft.
Lot Area 2.27 Acres
Living area 3,608 Sq.Ft.
MLS® ID 226033454
Year Built 2023
Water Frontage None
View Description Landscaped Area,Preserve
Architecture Styles Ranch, Contemporary, Traditional, Single Family
Type Residential
Status For Sale
Exterior
Stories 1
Pool Below Ground, Gas Heat
Air conditioning Central Electric, Zoned
Heat type Central Electric, Zoned
Water Source Reverse Osmosis - Entire House, Well
Garage Space 3.0
Security Features Smoke Detector(s)
Sewer Septic Tank
Other Exterior Features Open Porch/Lanai, Screened Lanai/Porch, Built In Grill, Built-In Gas Fire Pit, Outdoor Kitchen, Outdoor Shower
Parking Driveway Paved, Paved, Attached
Lot Features Dead End, Oversize
Roof Metal
Finance
Sales Price $3,200,000
Real Estate Tax $17,525 yearly
image

Schedule a Showing

I would love to show you my beautiful property. Please select your preferred date and time below. I will be in touch shortly to confirm your appointment.

Schedule a Showing

I would love to show you my beautiful property. Please select your preferred date and time below. I will be in touch shortly to confirm your appointment.

Thank you for your interest in 6145 Sea Grass LN, NAPLES, FL 34116. We are reviewing your request and will be in touch shortly!

Mortgage Calculator

Estimate your monthly mortgage payment, including the principal and interest, property taxes, and HOA. Adjust the values to generate a more accurate rate.

All estimates are provided for informational purposes only. Actual amounts may vary.
$0,000 Your Payment 20 15 65
$0,000 Your Payment

GOLDEN GATE ESTATES

Work With The Burnham Group

Backed by a seven-person professional staff, as well as decades of experience, vast community connections and unmatched marketing expertise, buyers and sellers can expect comprehensive, personalized attention from list to sale. Contact us now!